
Smart Flap Barrier Access + DCS
Fast entry. Intelligent lift assignment. Card, face and visitor-QR lanes with a visibly wider accessible lane, anti-tailgating and a Destination Control System that sends every authenticated person straight to the right lift for their authorized floor.
Fast entry. Intelligent lift assignment — a 60-second walkthrough.
A live-solution walkthrough inside a premium multi-tenant office tower: a 3-lane flap barrier with card, face and visitor-QR access, a visibly wider accessible lane, anti-tailgating, and a Destination Control System that assigns the right lift for the authorized floor the moment a person is verified.
- 3 lanes — card, face and QRGlass flap wings retract into stainless pedestals on authentication and close after passage sensors confirm the crossing.
- Wider accessible lane900 mm clear passage that stays open safely for wheelchair users and routes them to the accessible lift.
- DCS — destination controlIdentity → authorized floor → assigned lift. Tenant-based floor security; unauthorized destinations are denied.
- Visitors, anti-tailgating, monitoringTime- and floor-bound visitor QR passes, one authentication = one passage, and every event live on the security dashboard.
Smart Flap Barrier Access with Destination Control — Protea BMS integrates access and elevator movement into one seamless experience inside a multi-tenant tower.
Matching products for every lane — add straight to your BOQ.
Cards light up as the video reaches each lane. Quantities and the full shortlist are in the BOQ panel.
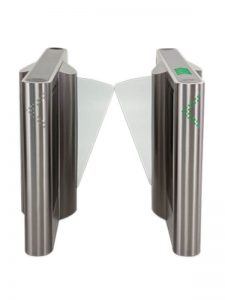 Perto DigiconAngle Gate-D Gate AW
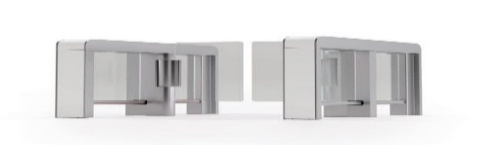 DormakabaArgus 40
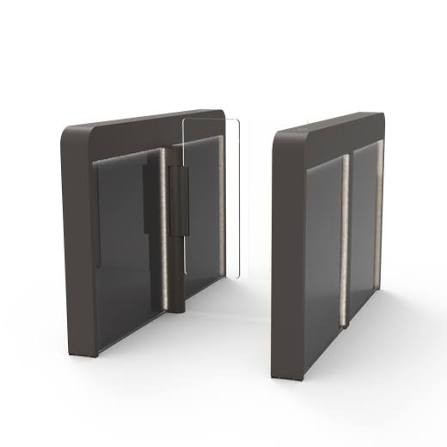 DormakabaArgus 80
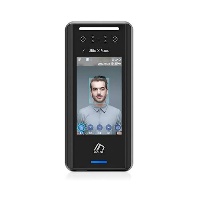 VirdiVirdi Ubio-X-Face
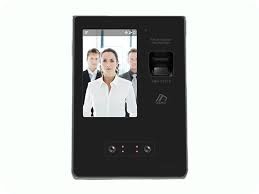 VirdiVirdi Ubio-X-Pro2
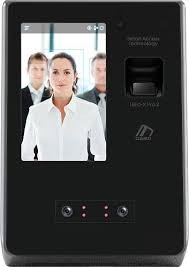 VirdiVirdi Ubio-X-Pro Lite
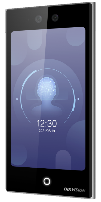 SupremaXpass Q2
- HikvisionDS-KAB673-FBQR
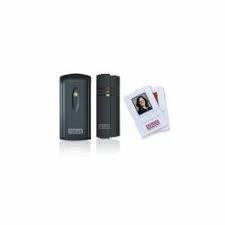 SolusSOLUS QR Code Reader
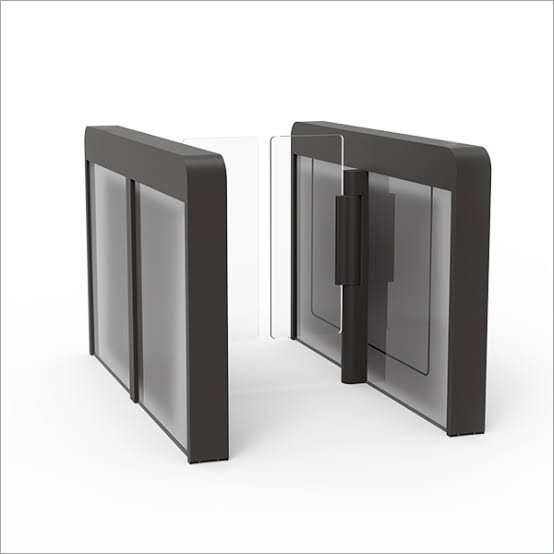 DormakabaArgus 60
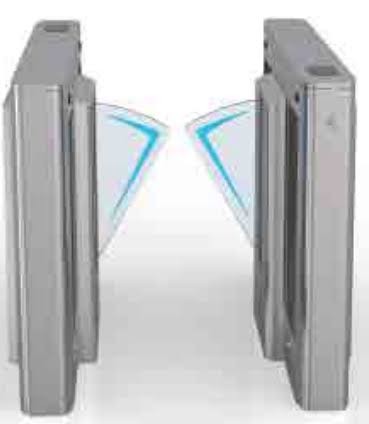 ZKTeco / eSSLFB-E-2216
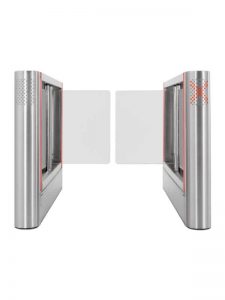 Perto DigiconD Flow
Three lanes. One wider. Every credential.
Mifare / DESFire / HID smart card. Card read → identity → tenant policy → flap opens → DCS assigns the lift.
Walk-through face recognition with liveness in 0.3 s. No card, no touch, no stopping.
Visibly wider passage for wheelchairs, mobility aids and luggage. Card, face or visitor QR. Flap stays open safely until the crossing completes; routed to the accessible lift.
Identity → Authorized Floor → Assigned Lift
Elevator security is integrated with access control. The moment a person is verified at the flap barrier, Protea BMS knows their tenant and permitted floors, determines the destination and DCS assigns the correct car — Rohan sees 12 → B and walks straight to Lift B. Unauthorized destinations are simply never offered.
- STEP 01Identity
Card, face or QR identifies the person at the flap barrier.
- STEP 02Access policy
Tenant, department, visitor validity and time window are checked in Protea BMS.
- STEP 03Authorized floor
Only floors permitted for that identity are available — no manual lift selection.
- STEP 04Lift assigned
DCS assigns the optimal car (A / B / C / accessible D) and displays it at the gate.
- STEP 05Guided to lift
The person walks directly to the assigned lift; the destination floor is pre-registered.
Secure by design, safe by default
Stainless-steel pedestals, transparent glass flap wings, passage sensors and enterprise-grade controllers — integrated with Protea BMS for visitor management, HRMS and the security command centre.






- Anti-tailgating · one authentication, one passage
- Passage sensors & anti-pinch safety
- Anti-passback & wrong-way detection
- Time- and floor-bound visitor QR passes
- Tenant-based floor security
- Emergency unlock / free-passage mode
- Live security dashboard & audit trail
- HRMS & visitor-management integration
Tenant-wise floor rights, shared lobby, high morning throughput.
Employee, visitor and contractor lanes with HRMS-driven access.
Strict zone separation, audit-ready access events.
Accessible lanes, staff / visitor separation, lift floor control.
Plan your lobby with us
Tell us about your lobby width, peak-hour footfall, tenants and lift bank. We return a lane design, BOQ (flap barriers, readers, face terminals, QR scanners, DCS integration, software) and rollout plan within 5 business days.
- Lane count, accessible lane and lobby dimensions
- Employee, visitor and contractor volumes at peak
- Lift OEM / existing DCS or destination panels
- Tenant list and floor allocation